Are Laser Construction RTM Homes Better Than Site-Built Houses?

If you are searching for laser construction rtm homes, you are likely checking more than one builder name. You want a ready-to-move house built indoors, moved to your land, and placed on a prepared foundation without a long season of wet site work. This guide in Processes walks through the build order, material choices, code checks, and buying questions worth sorting out before you sign.
RTM homes are not temporary boxes dropped in a yard. They are permanent homes built with a different work plan. The idea is simple enough: do as much work as possible in a yard or shop, then move the house when the site is ready. The result depends on small job details, such as dry framing, route clearance, crane timing, and whether the basement wall matches the drawings.
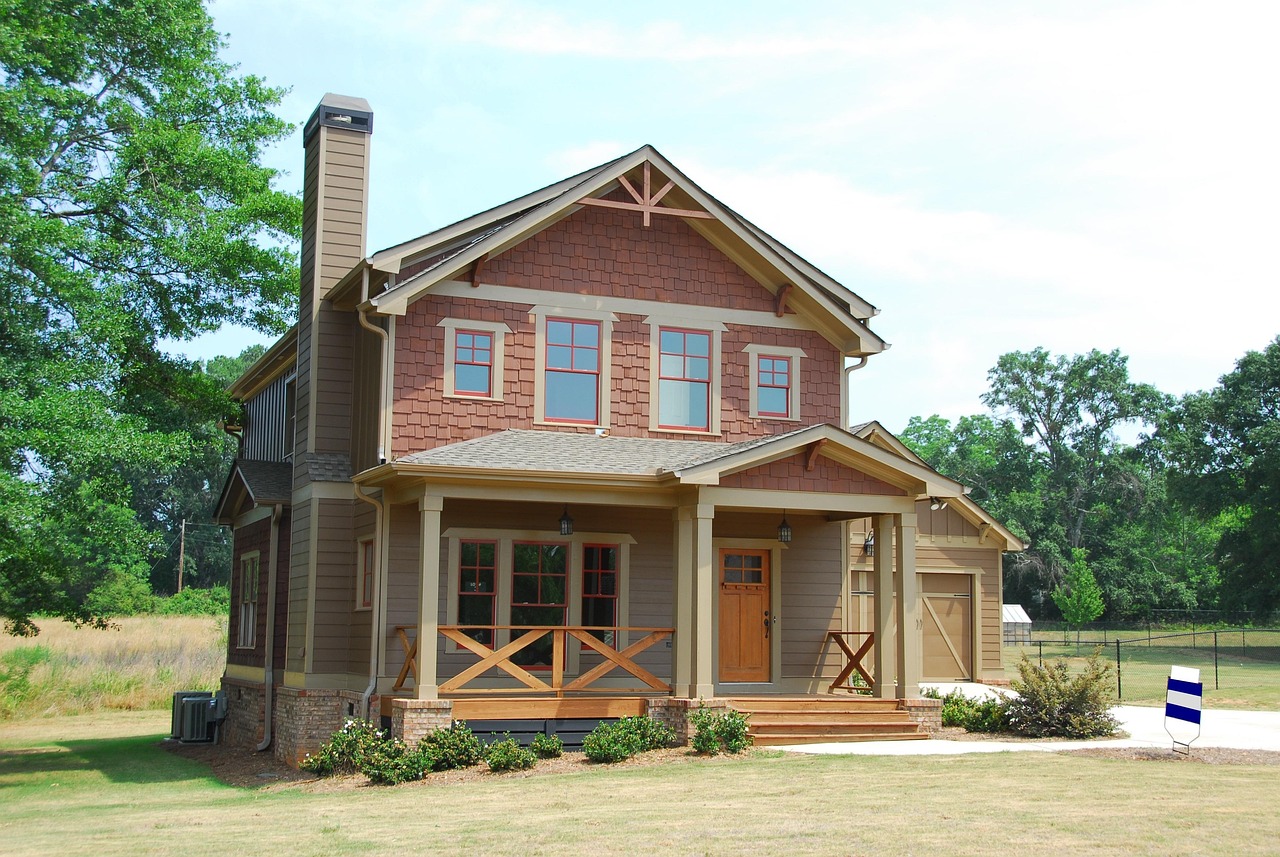
What Makes Laser Construction RTM Homes Different From a Regular Site Build?
The difference is not just where the work happens. It is also when decisions must be made. With an RTM build, design, framing, envelope work, transport limits, and site preparation need to be lined up early. Laser Construction’s public materials describe a Saskatoon-area, family-run RTM builder that keeps materials indoors, builds off site, uses triple-glass windows, applies added air-sealing measures, and lists delivery to Saskatchewan, Alberta, and Manitoba. (laserconstruction.ca)
Factory-First Building Sequence
A site-built house depends on weather, trade schedules, and ground conditions. An RTM home moves much of that work into a shop, so framing, sheathing, windows, doors, insulation, interior rough-ins, and finishes can follow a steadier order. You still need inspections and qualified trades. The main benefit is that the house is not left open through every rain, snow, or freeze-thaw week.
Controlled Materials Storage
Dry storage matters more than many buyers expect. Lumber left outside can swell, twist, or carry extra moisture into the build. When the home is heated later, that moisture leaves the framing, and small cracks or nail pops may show up. A controlled build area will not save a poor design, but it gives the materials a better starting point.
Early Foundation Coordination
The foundation cannot be treated as a loose item to finish at the end. Before the home moves, the basement or crawl space has to be ready, square, accessible, and built to take the set. A two-inch mistake on paper can turn into a costly crane-day issue. Ask for foundation drawings, sill details, beam pocket locations, and a clear note on who checks dimensions before delivery.
Can RTM Homes Really Save Time and Cost?
RTM homes can save time, but only when the job is planned tightly. The best gains usually come from designs that use proven details and from builders that manage delivery well. McKinsey reported in 2019 that modular construction projects have shown schedule gains of 20 to 50 percent, while cost savings depend on scale, design discipline, and logistics. That logistics part is where many budgets get tested. (mckinsey.com)
Shorter Schedule With the Right Repetition
A repeatable plan normally moves faster than a one-off design with complex rooflines, heavy stone, and late changes. If you choose an RTM plan, split must-have changes from items that would only be nice to have. Moving a bedroom wall is easier early in the job. Moving plumbing after cabinets are ordered is a different matter.
Cost Control Starts With Fewer Surprises
Cost needs to be checked line by line, not only by the final total. The NAHB 2024 Construction Cost Survey found that construction costs made up 64.4 percent of the final price of an average new single-family home in its U.S. sample, with average construction cost at $428,215, or about $162 per square foot. That is not a Canadian RTM quote. It still shows why framing, rough-ins, finishes, and site work need close review. (nahb.org)
Transport and Crane Work Still Need Budget
RTM pricing can look simple until transport is added. Long rural approaches, narrow gates, low utility lines, tree trimming, soft soil, pilot vehicles, and crane access can all change the final cost. Put these items in the written scope. A good floor plan will not help much if the route into the yard is not workable.
Which Materials Matter Most in RTM Home Performance?
Material choice in an RTM home affects comfort, but it also affects how the home handles the move. The house has to perform like a permanent home after setting, and it also needs enough stiffness for lifting, road vibration, and final placement. This is where newer material planning and basic site experience both matter.
Dry Lumber and Tight Sheathing
Look for straight framing, well-fastened sheathing, clean subfloor joints, and proper adhesives where the drawings call for them. These items are not show pieces, but they affect how the home feels after a few winters. Floors that squeak and drywall corners that crack often start with small framing choices. Those choices are easier to control when the work is done in a steady shop setting.
Windows, Air Sealing, and Attic Insulation
In cold regions, windows and air sealing do real work. Triple glazing, sealed electrical penetrations, foam around openings, and high attic insulation can reduce drafts and heat loss. Ask where the air barrier runs and how it is sealed after transport. Also ask which details are checked again after the home is sitting on the foundation.
Durable Finishes for Moving Stress
Finishes should look good, but they also need to handle some movement during transport and setting. Large tile panels, brittle trim details, and heavy features near lift points need more planning than basic finishes. That does not mean the interior has to be plain. It means the finish package should match the moving method instead of working against it.
How Should You Check Code, Warranty, and Site Readiness?
Code and warranty should be handled as part of the job process, not as paperwork left for the end. Local rules, factory certification, foundation design, and final inspection should be discussed before a deposit is paid. If a builder says everything is handled, take that as the start of the discussion, not the end. See also: Application.
CSA A277 and Local Code Labels
In Canada, factory-built homes often involve CSA A277 certification. The Canadian Home Builders’ Association explains that CSA A277 is a certification procedure for factory-built components, while the building still has to comply with the local code at the installation site. A certification label helps local officials review concealed factory work that cannot be inspected later without damage. It is useful, but it does not replace local site approval. (chba.ca)
Foundation, Access, and Weather Planning
Your site has to be ready before delivery day. Check road width, turning radius, overhead lines, soil bearing, crane pad location, and drainage around the foundation. A cold morning with a loaded house on a trailer is the wrong time to find out the driveway shoulder is too soft. The route and set area should be checked before crews and equipment are booked.
Warranty Questions Before Deposit
Ask what warranty applies, who backs it, when it starts, and what happens if a defect appears after transport or setting. Also ask who is responsible for touch-ups after the move. Get the answer in writing before the deposit. Verbal promises may sound fine in the office, but written terms are what matter when spring work gets busy.
Are RTM Homes a Smart Choice for Rural and Export Buyers?
RTM homes often make sense where on-site labor is limited, the build season is short, or a rural owner wants a cleaner schedule. For export-minded buyers or material suppliers, the point is not that every home should be moved whole. The practical lesson is that the building system has to fit the logistics.
Better Fit for Remote Labor Markets
Remote sites can make traditional construction expensive because trades spend time driving, hauling tools, and waiting on weather. An RTM approach moves much of that labor into a central build location, then sends a more complete home to the site. The site work still matters. There are just fewer tasks being done in mud, wind, or poor access conditions.
Clear Specifications for Cross-Border Sourcing
If you compare suppliers across regions, ask for clear specs: framing grade, insulation levels, window ratings, membrane types, fastener schedules, floor loads, snow loads, and finish allowances. Do not compare only square-foot price. A low number with vague materials is not a real number. It is only a placeholder until the missing details are priced.
Lower Waste and Carbon Goals
Material control is becoming a real buying factor for many projects. World Green Building Council states that buildings account for 39 percent of global energy-related carbon emissions, with 11 percent tied to materials and construction. RTM production can support better material control, but only when cutting lists, storage, ordering, and waste handling are actually managed well. Without that control, the label alone does not mean much. (worldgbc.org)
FAQ
Q1: Are Laser Construction RTM Homes the Same as Mobile Homes? A: No. RTM homes are usually built as permanent homes for placement on a prepared foundation. You should still confirm the exact code path, warranty, and foundation requirements for your project.
Q2: Can an RTM Home Be Customized? A: Usually, yes. Many RTM builders allow plan changes, but changes are easiest before structural drawings, materials, and mechanical layouts are finalized. Late changes can slow the job and raise costs.
Q3: Is There Reliable Public Data on the Average Price of Laser Construction RTM Homes? A: No reliable third-party public dataset was found that proves an average price for every Laser Construction RTM plan. Treat pricing as project-specific and ask for a written quote with site, transport, foundation, and finish details separated.
Q4: What Should You Check Before Delivery Day? A: Check road access, utility lines, crane space, foundation dimensions, drainage, weather forecast, insurance, permits, and the final set schedule. Delivery is a construction operation, not just shipping.
Q5: Are RTM Homes Better Than Site-Built Houses? A: They can be better for speed, material control, and remote sites. A site-built house may fit better for tight urban lots, unusual designs, or sites with hard access. The better choice depends on your land, design, budget, and risk tolerance.